Before choosing a kitchen island, decide how you’ll use it—prep space, casual seating, or extra storage. Lakeville Kitchen & Bath can help balance function and style. This guide highlights ten island ideas covering small-space layouts, ideal sizing, countertop materials, seating decisions (and seat counts), and required clearances. You’ll also find design tips for both standard and compact kitchens to tailor an island to your habits and home.
1. Add a Sink
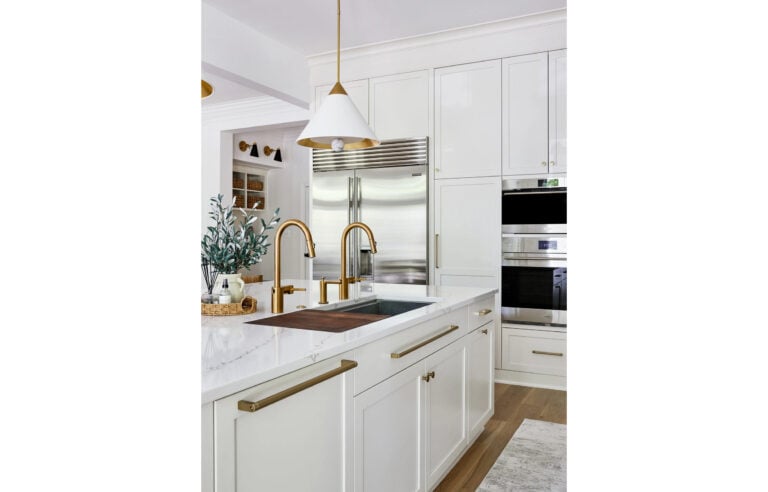
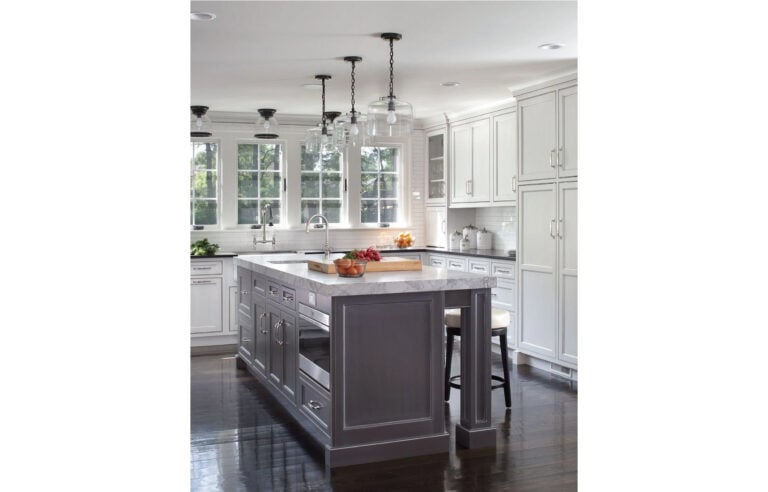
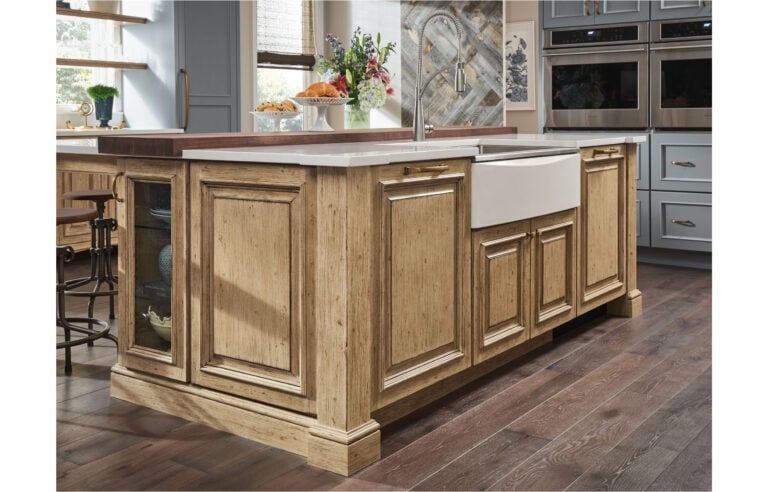
For busy cooks, adding a sink to your island simplifies the work triangle. Having water right where you prep lets you rinse greens, wash produce, and fill pots without extra steps, so you can chop, stir, and clean as you go. In small kitchen island ideas that focus on efficiency, a compact prep sink can turn clutter into flow, making it one of the most practical kitchen island ideas for multitaskers.
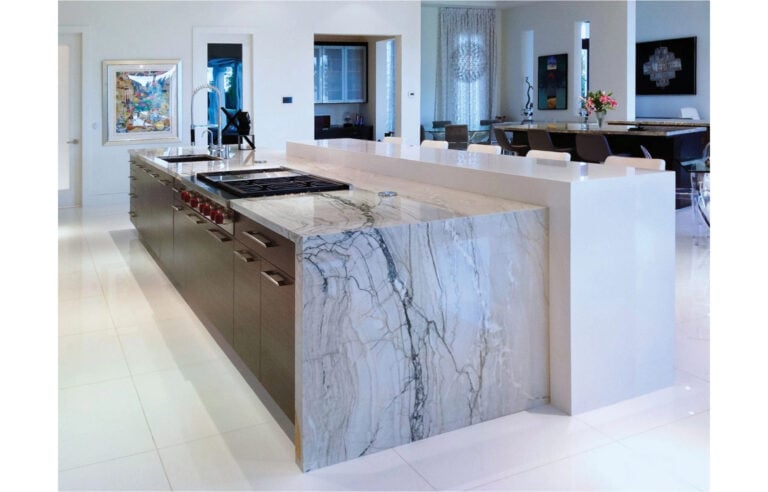
2. Waterfall Edge
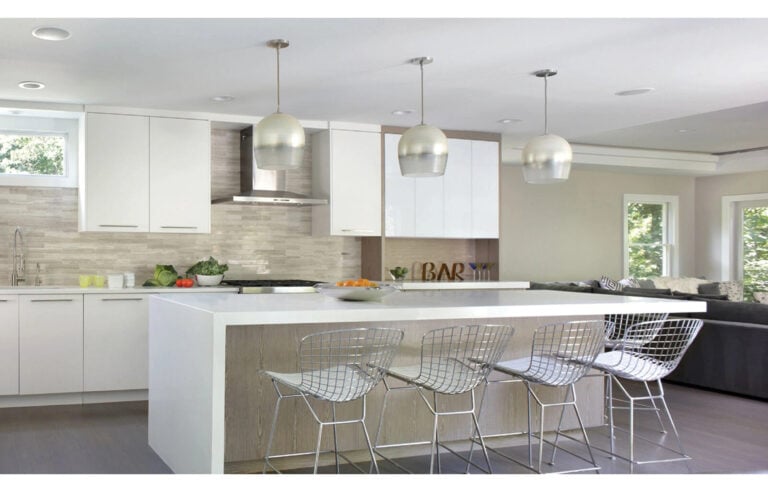
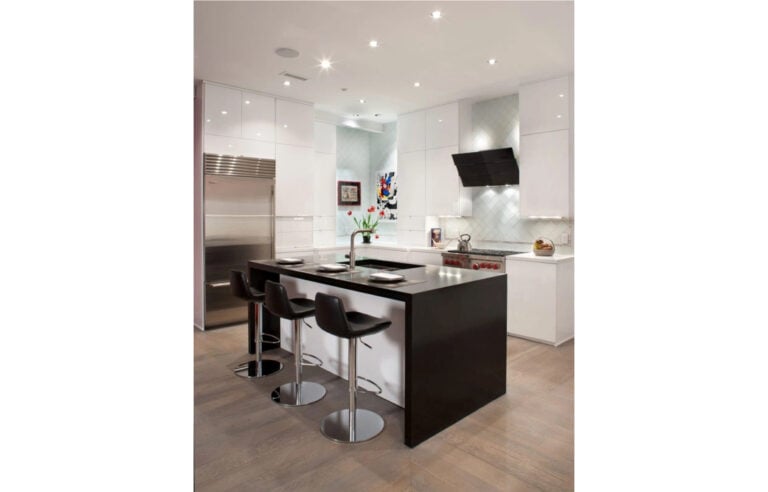
Make a statement with a waterfall edge. Let the countertop material cascade down both sides to the floor for a seamless, sculptural look that feels elevated yet durable. It’s a subtle way to add drama without piling on decor and works beautifully with many kitchen island design ideas, from modern quartz to veined marble, and remains a favorite among kitchen island ideas for both large and small kitchens.
3. Barstool Seating
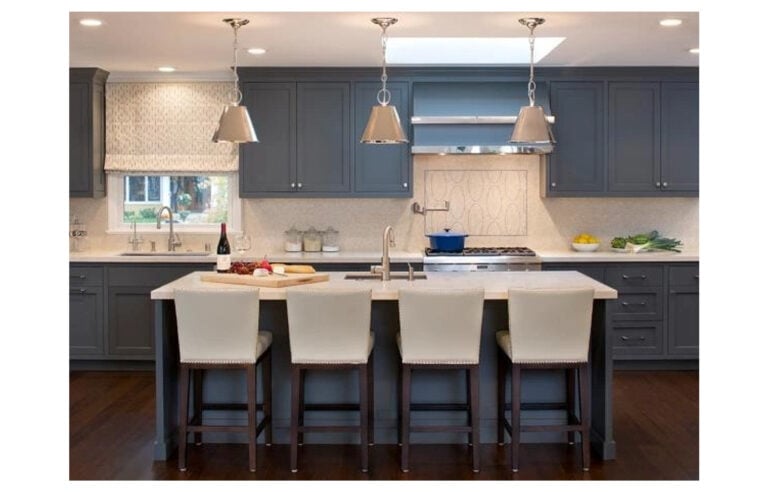
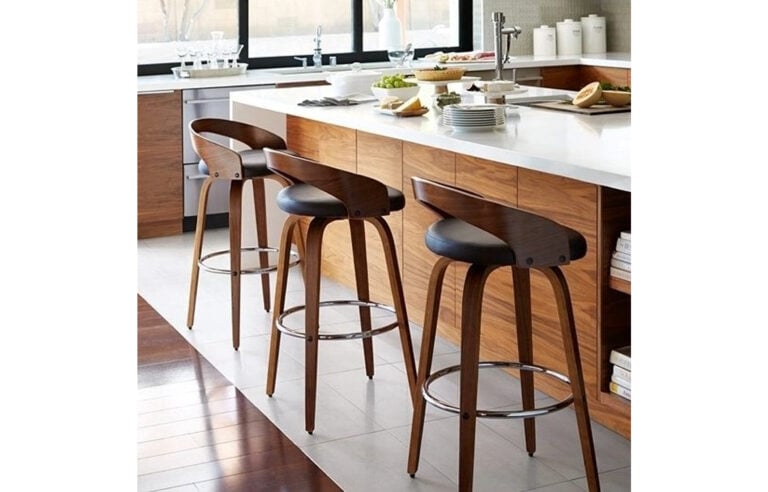
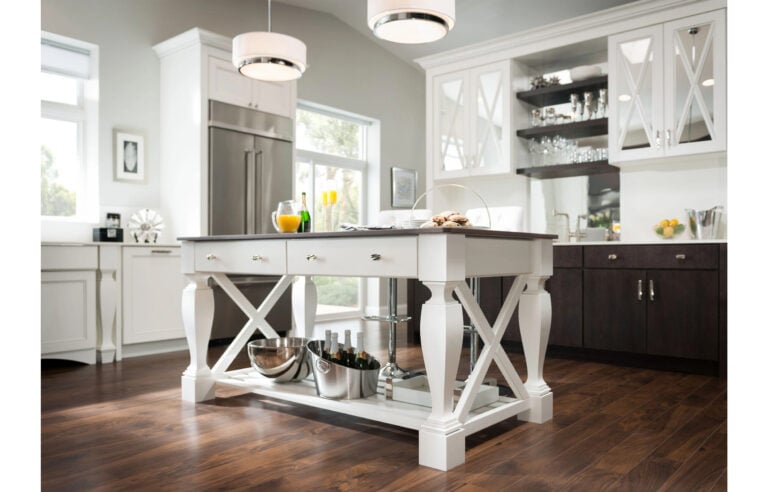
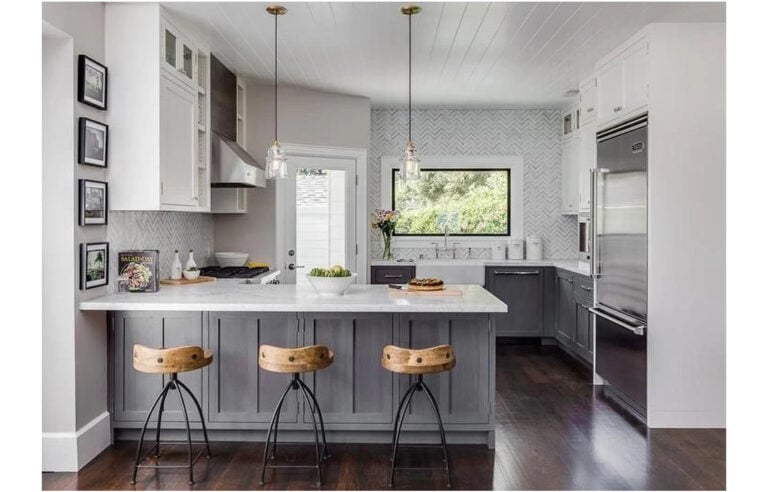
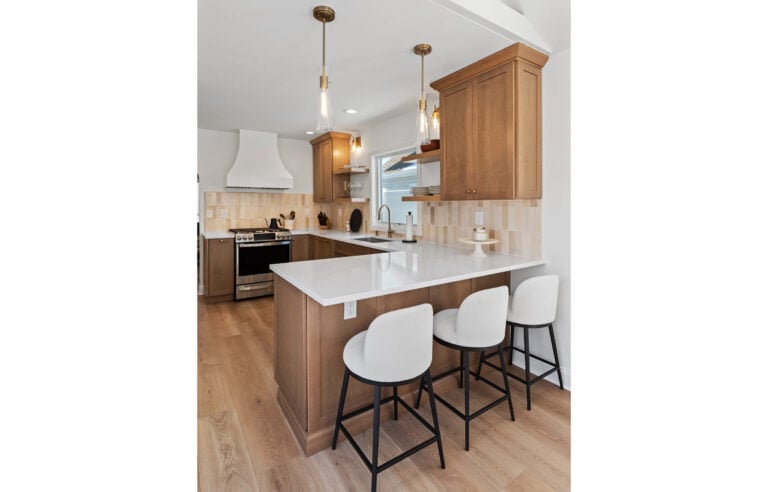
If your kitchen is where everyone gathers, add a handful of stools and leave extra standing room. Barstool seating turns your island into an easy breakfast nook, a homework hub, or a cocktail perch before dinner. As a rule of thumb, allow about 24 inches of width per stool; most islands accommodate two to four seats in small spaces and up to six in larger layouts, depending on length and overhang. These small kitchen island ideas ensure seating feels comfortable without crowding.
4. Contrasting Colors
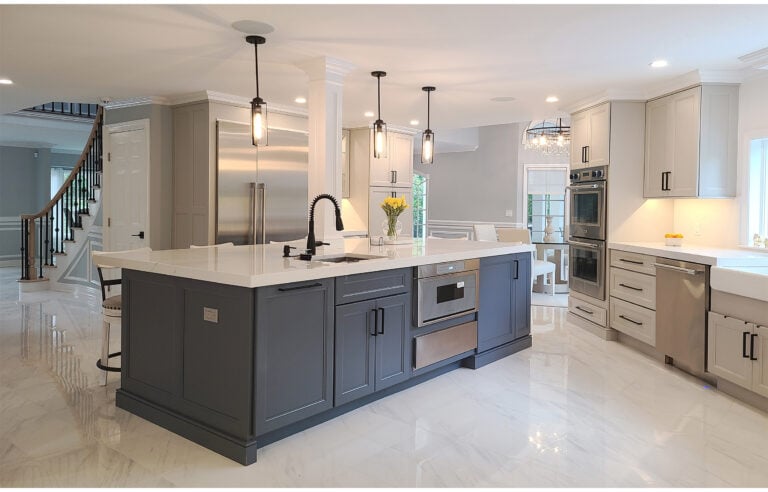
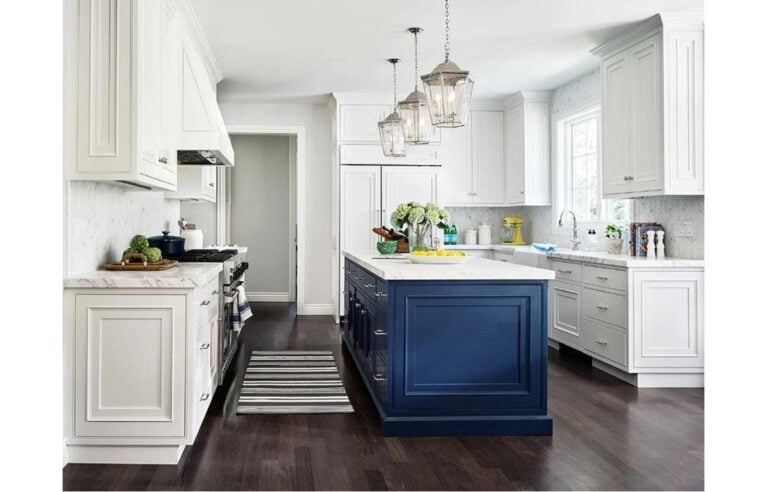
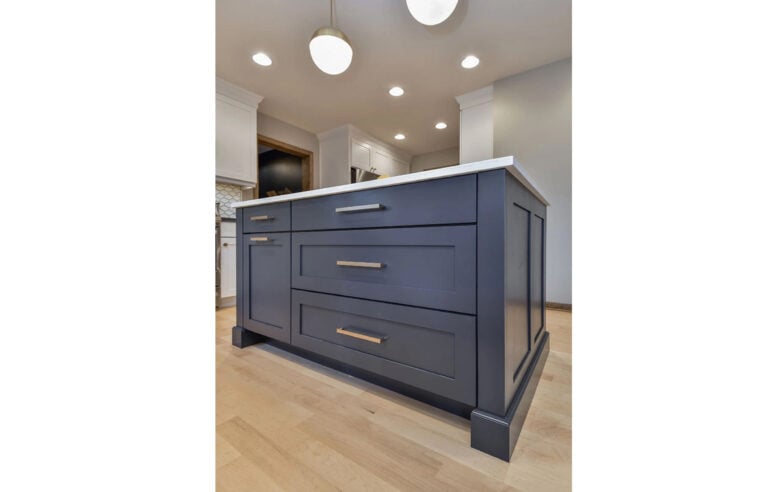
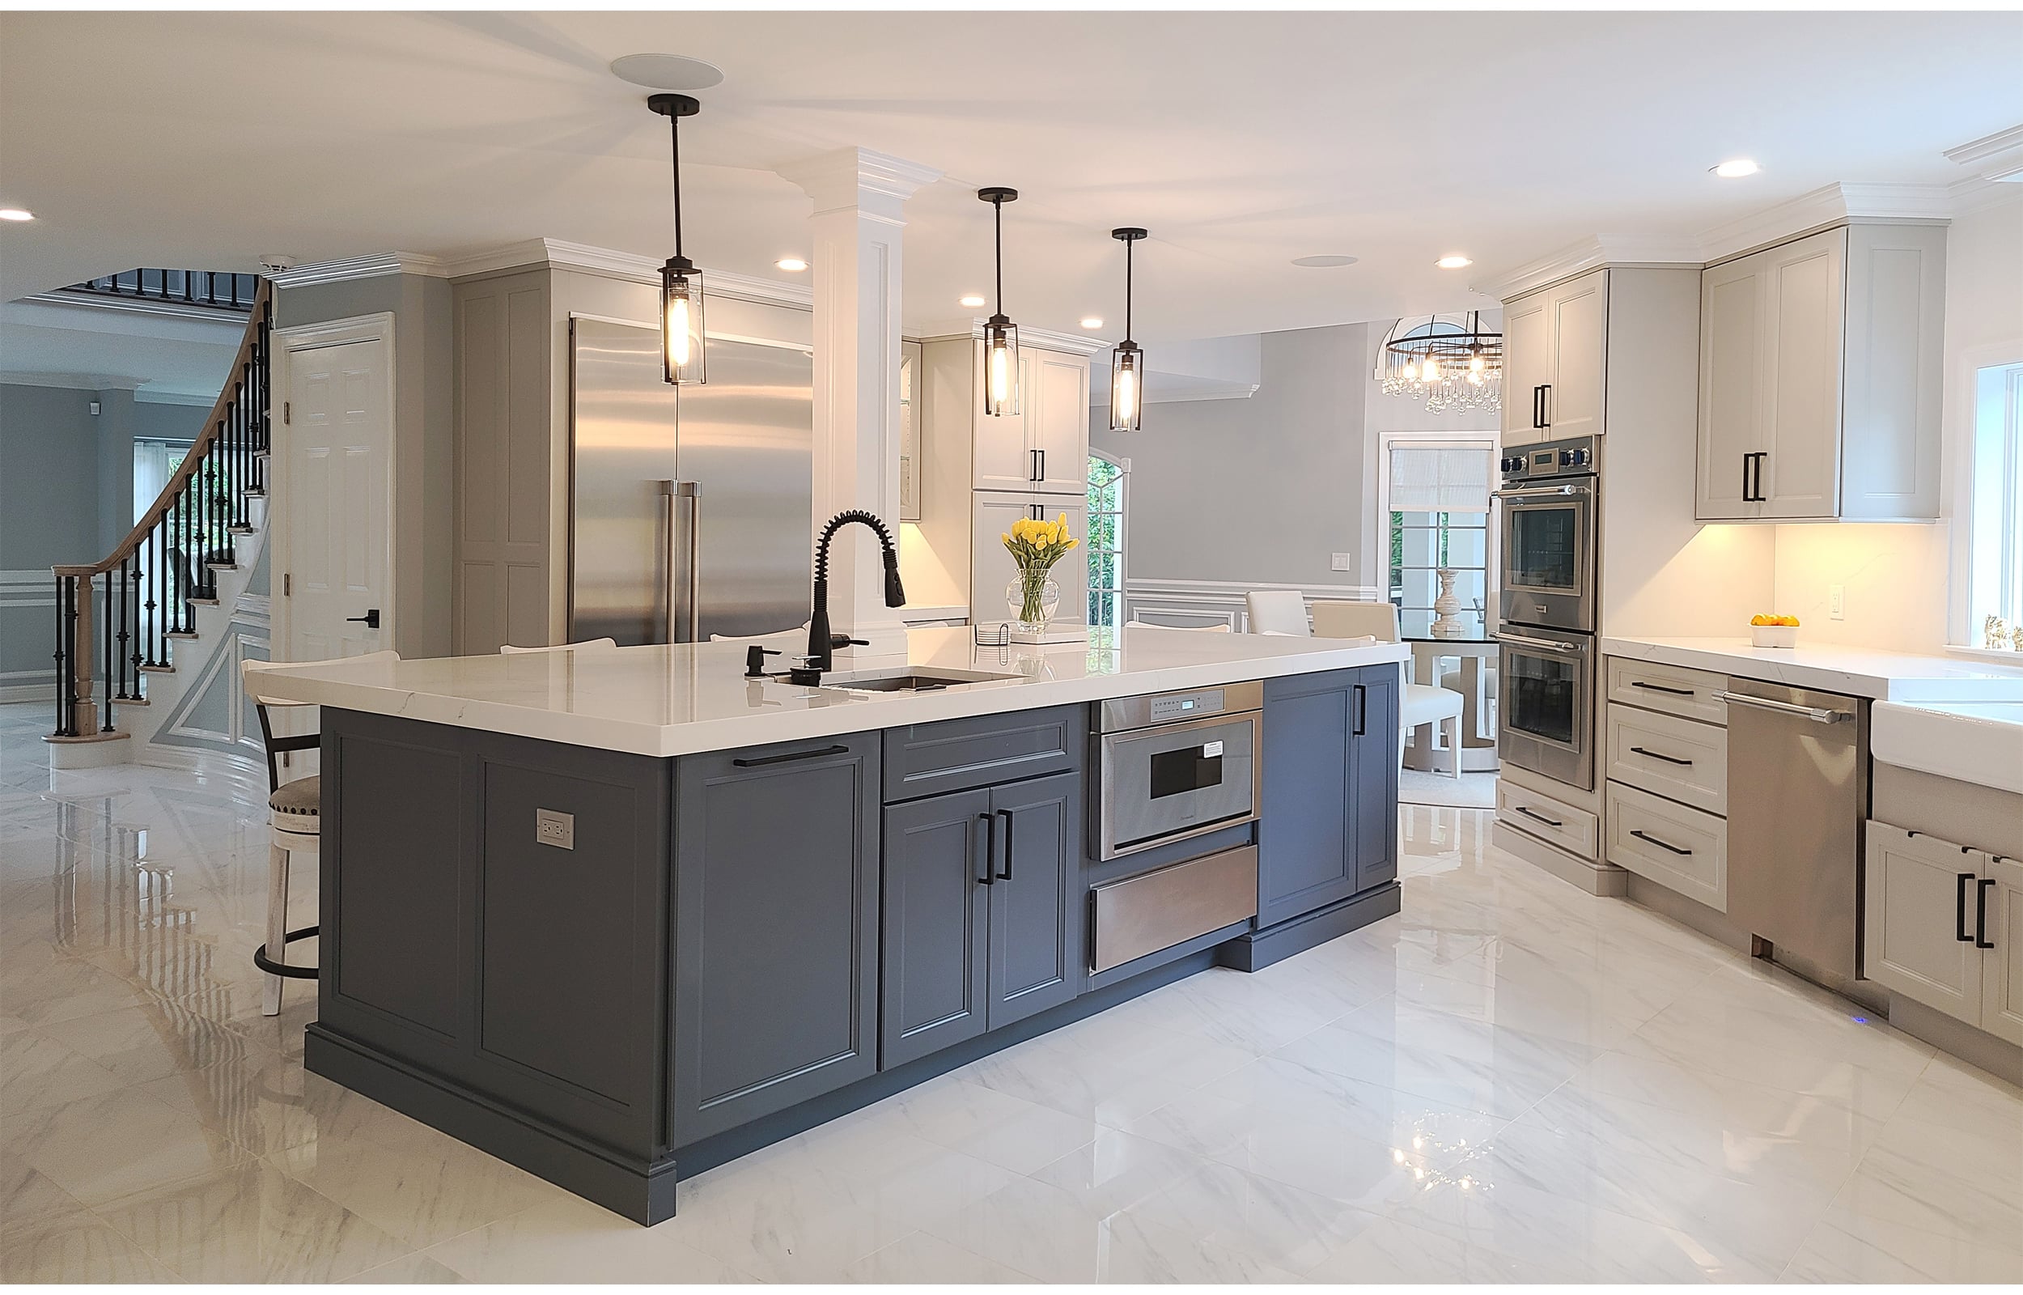
Use your island to introduce contrast. A moody charcoal base in an all-white kitchen or a punchy blue finish can create a memorable focal point. Keep kinship with surrounding elements—match a hardware tone or echo your backsplash color—so the look feels intentional. These kitchen island ideas work in both spacious rooms and tighter plans by drawing the eye without overwhelming, and they fit neatly with kitchen island design ideas that emphasize balance.
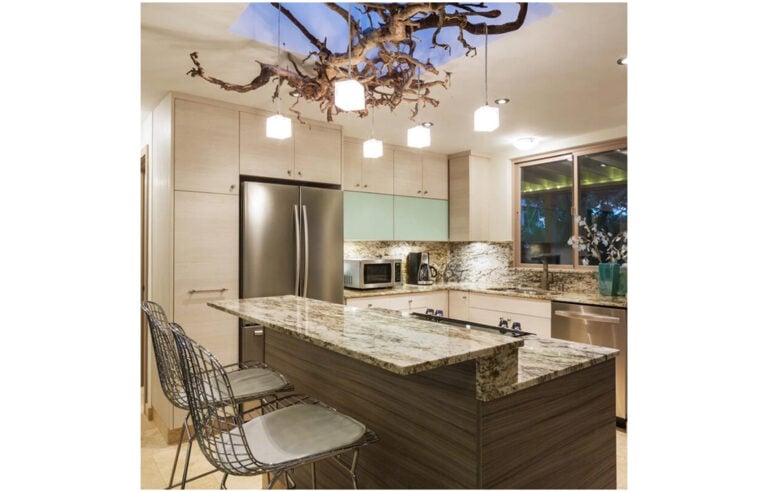
5. Two Levels
Consider a multi-level island if you want distinct cooking and dining zones. A raised ledge can shield prep mess from view while providing a comfortable counter for snacks, or you can drop a section to table height for kids’ crafts and quick meals. This is one of the kitchen island design ideas that can maximize function in compact footprints and stands out among small kitchen island ideas that separate tasks.
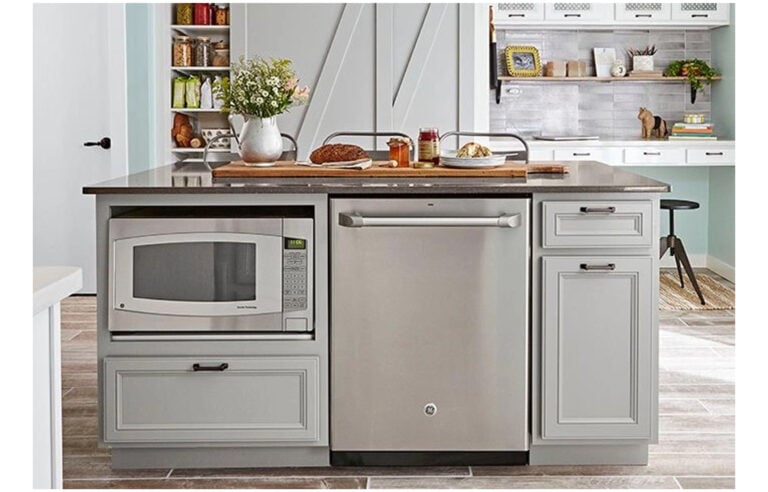
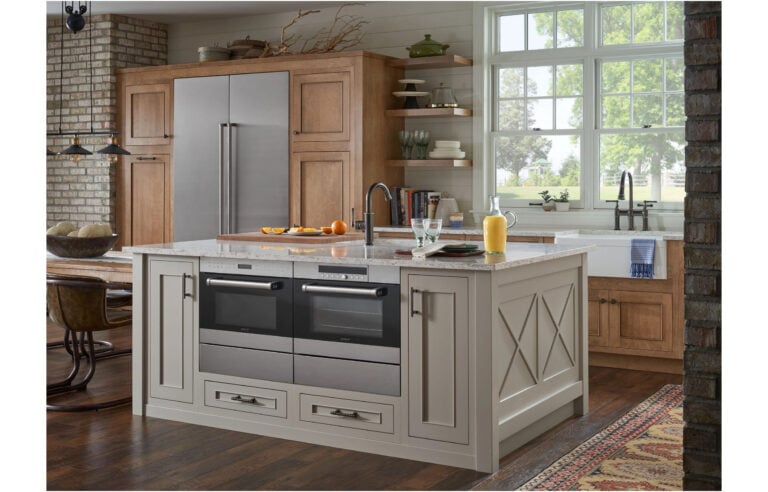
6. Integrate Appliances
Boost efficiency by building appliances into your island. Place a dishwasher next to the sink, hide a microwave drawer, or install a cooktop for open concept cooking to free wall space and maintain smooth movement. Be sure to plan for ventilation, electrical supply, and necessary clearances, which is crucial for compact kitchen island ideas that handle many tasks and for layouts that focus on a streamlined workflow.
7. Open Storage
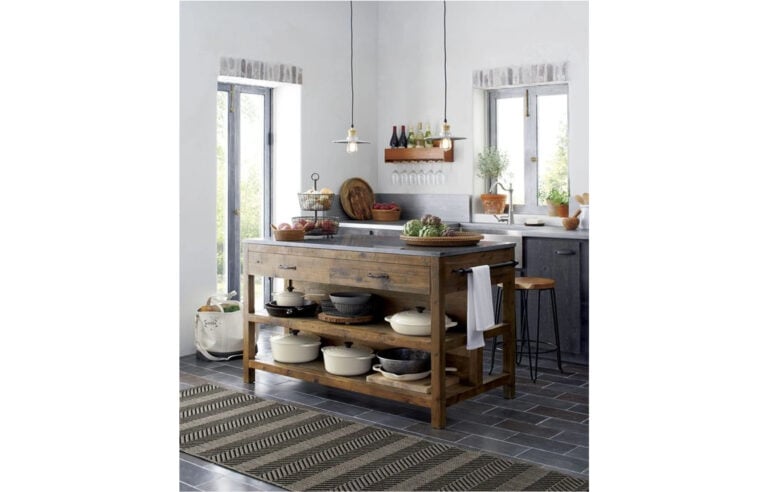
Opt for open storage to keep essentials handy and add visual rhythm. Display everyday dishes, mixing bowls, or a neat stack of cookware. Keep it streamlined with one standout piece, like a fruit bowl or woven tray, to save workspace and highlight simple, clean-lined kitchen island ideas.
8. Attached as a Peninsula
A peninsula offers island benefits when space is tight. Attached on one side, it adds countertop and storage while maintaining a clear traffic path. Think of it as a built-in landing zone that bridges the kitchen and living areas with ease—one of the most practical kitchen island layout ideas for small spaces where a freestanding island won’t fit, and a staple in many small kitchen island ideas for galley kitchens.
9. Extra Storage
Make every inch work. Deep drawers for pots, slim pull-outs for spices, and concealed bins for recycling turn your island into a functional hub. In smaller kitchens, using the full depth for shelves and compartments can be a game changer and stands out among small kitchen island ideas that increase capacity without adding visual bulk, aligning with space-savvy kitchen island ideas.
10. Add Bookshelves
For avid cooks, built-in bookshelves on your island can be a game changer. Display your cookbooks and keep them within easy reach for all your culinary adventures.
With these ideas, your kitchen island can become a stylish and functional centerpiece that enhances your cooking experience!